
ELLE DECOR
This Martha’s Vineyard home was built to tell a story…
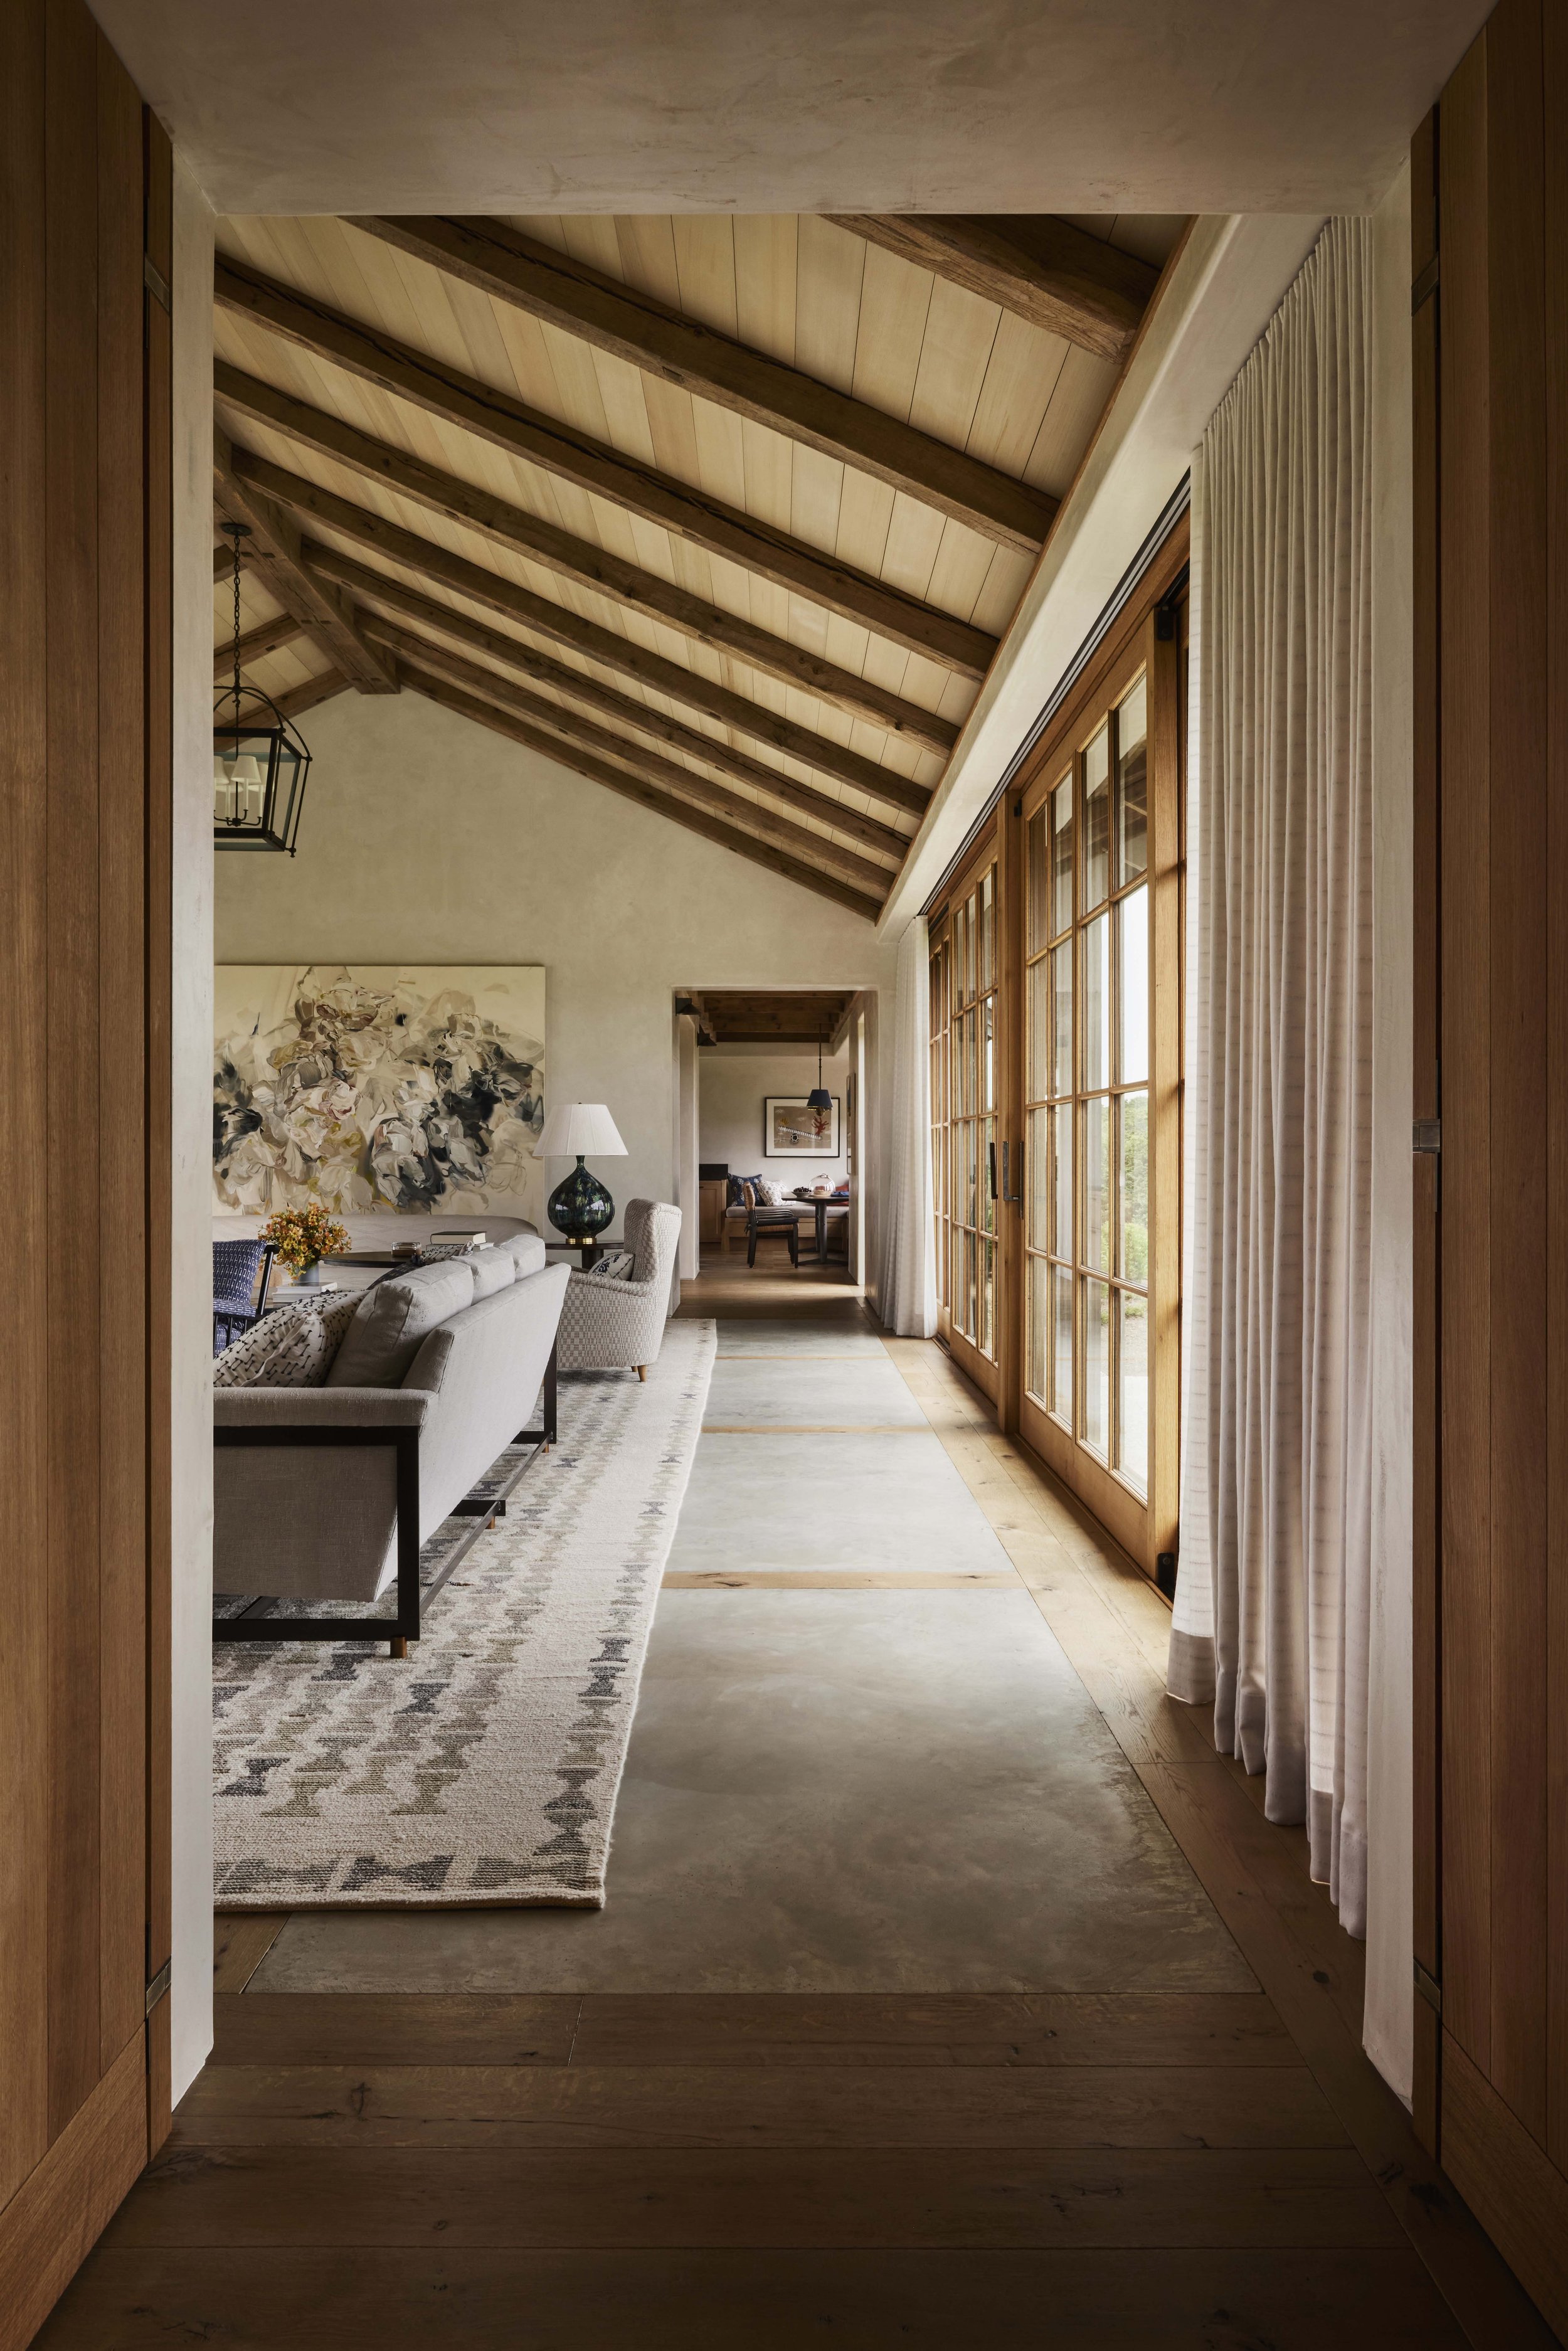
Interior design firm Carrier and Company joined a new-build project in the “empty field” stage, but, from the start, the clients had a very specific vision for their dream home.
It’s not exactly a trade secret that building a house from the ground up requires years of advance planning. So when Jesse Carrier and Mara Miller, the married founders of interior design firm Carrier and Company, began working on a Martha’s Vineyard house that was still in the “empty field” stage, they put in an order for a custom L’Atelier Parisstove. Each range is bespoke, custom built to the owner’s specifications, and can take years to complete. Since the stove they ordered was sizable, the kitchen would have to be assembled around it.
AD - 62 Outdoor Kitchen Ideas
Architectural Digest - 62 Outdoor Kitchen Ideas
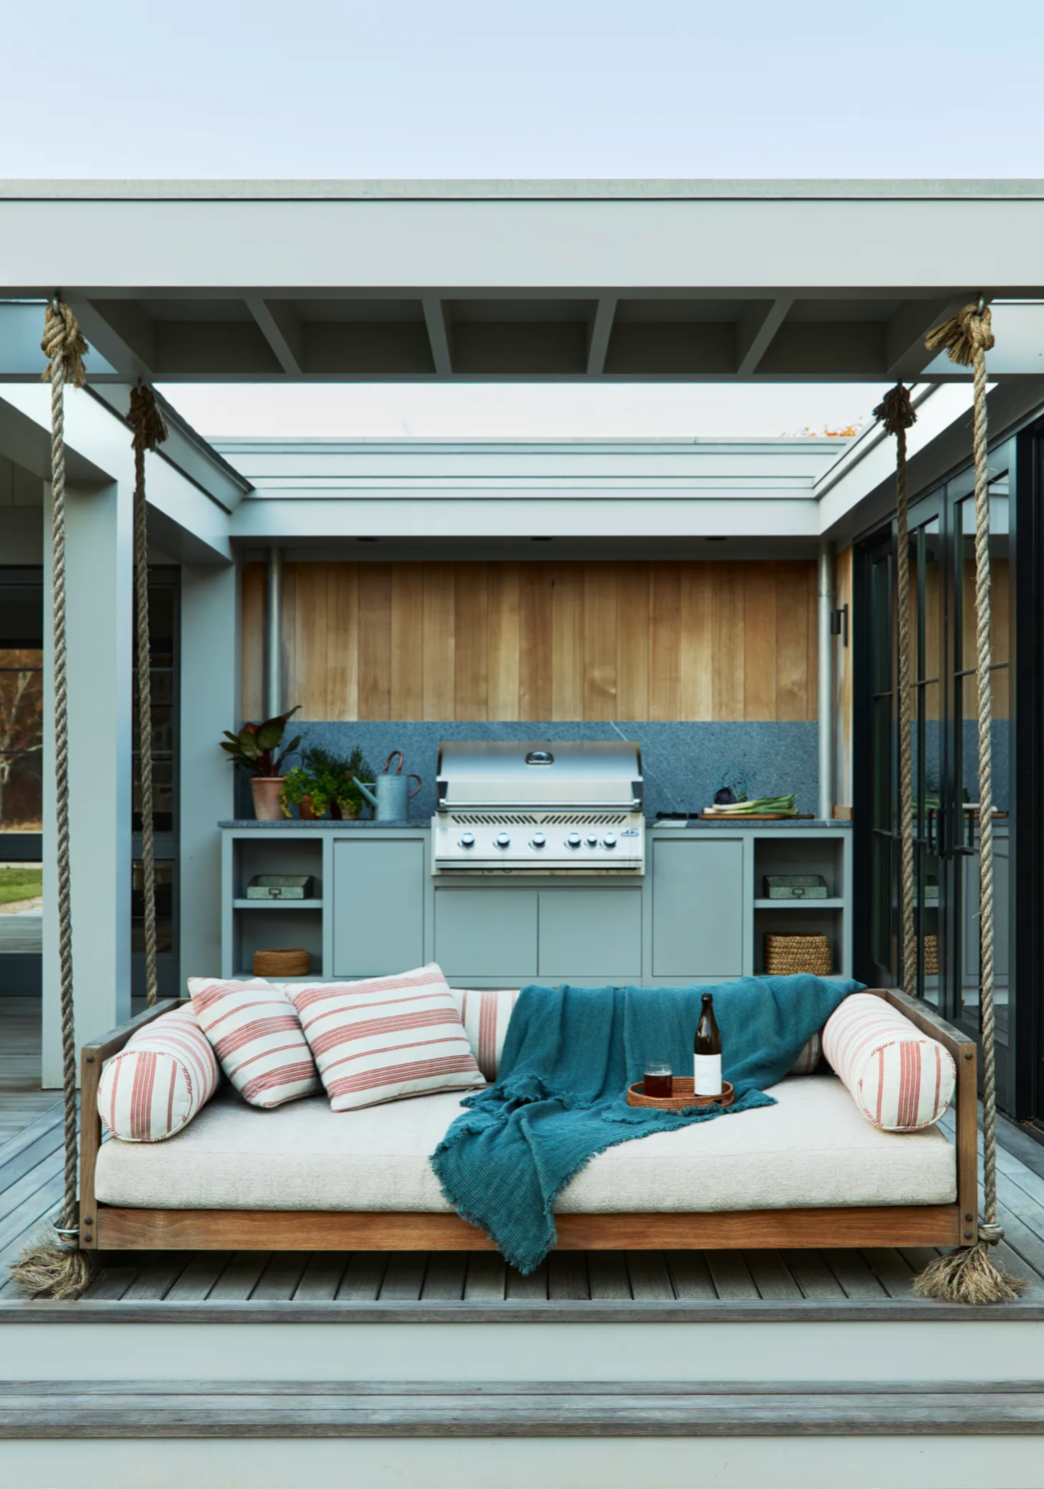
A covered pergola and painted trim maintain architectural continuity in this relaxed space from Sarah Henley of Henley Design, along with Greenwater Architects and Vineyard Construction Services. Of course, it’s hard to miss the suspended rope daybed, an unexpected twist that transforms the space from strictly functional to somewhere you want to linger. Intentionally oriented towards the water, it has a low back that maintains a conversational quality between the seating and the cooking zones.
Behind the Design of a Martha’s Vineyard Home Where Guests Enter Through the Greenhouse
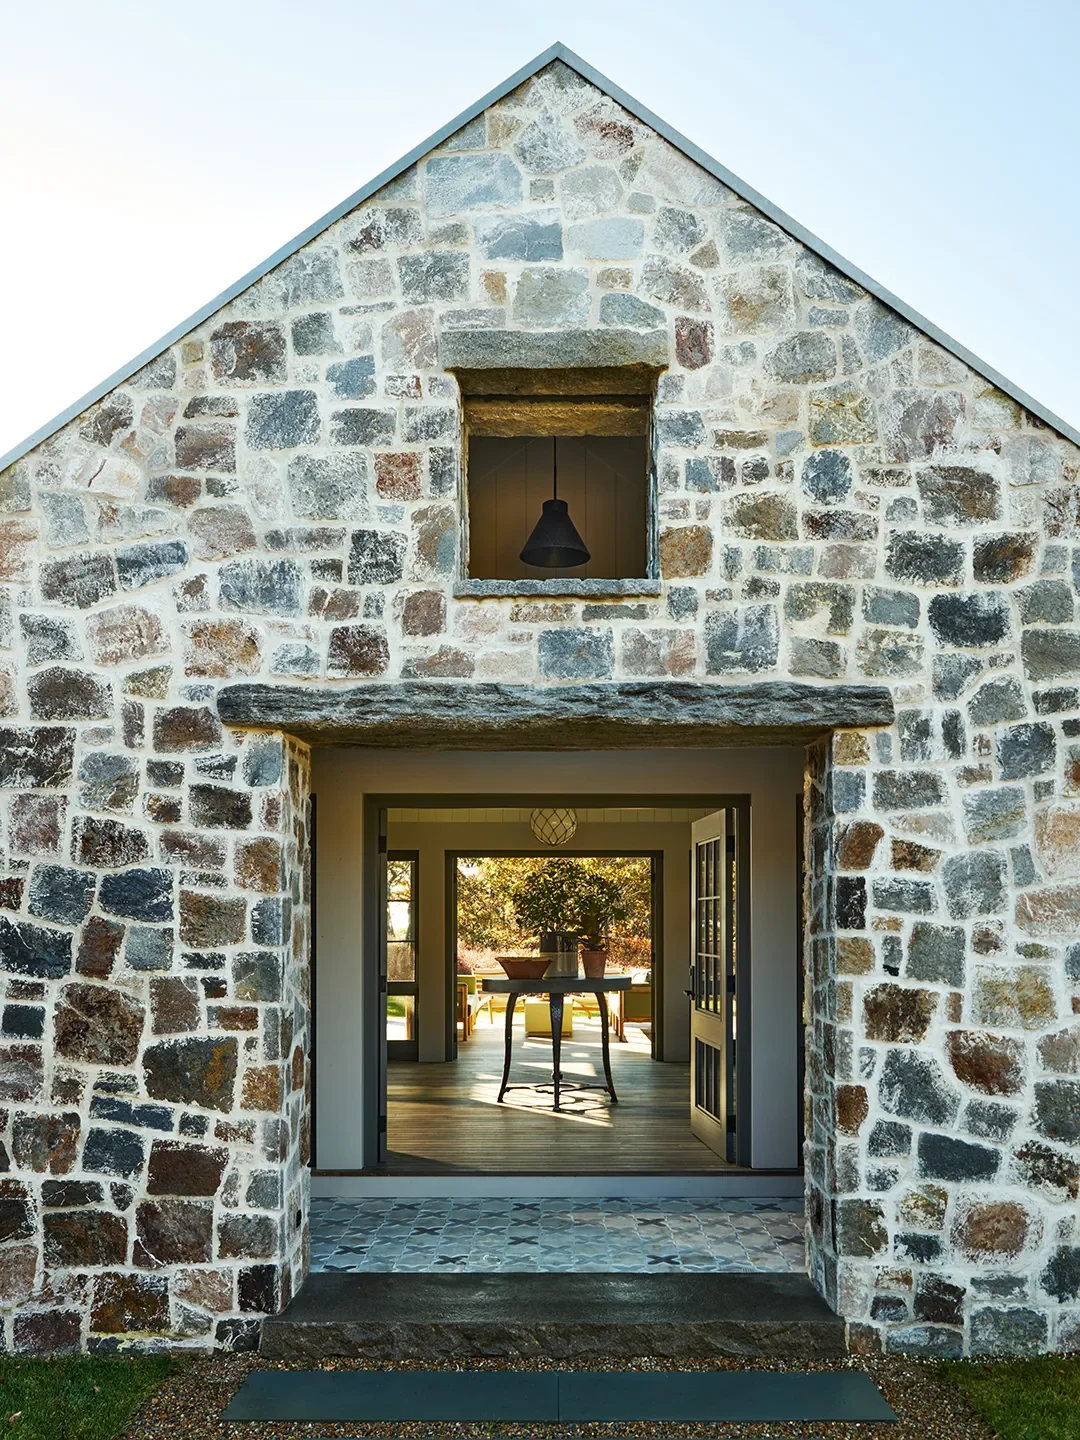
Henley was happy to have been brought onto the project so early in the construction phase. Greenwater Architects had started developing plans for the house around nine months prior to Henley Design stepping in. And while that sounds like a long time, many of the interior finishes had yet to be selected. Ahead, the designer answers our most pressing questions about the charming new-build and, in the process, gets us in the mood for summer.